
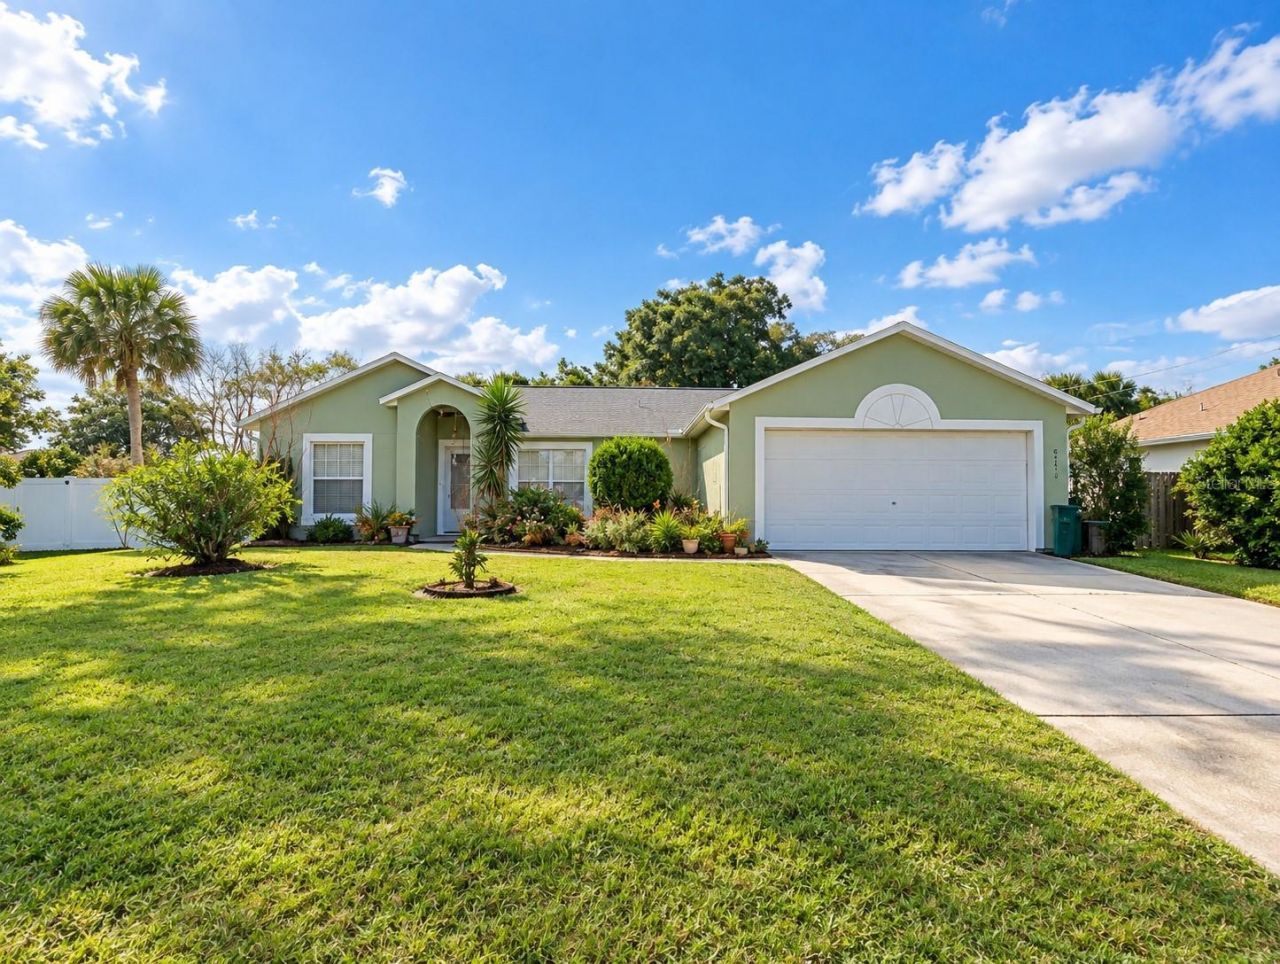
BEDS3
BATHS2 full
SQUARE FEET1,404
MLS#S5158923
STATUSActive
PROPERTY TYPEResidential - Single Family
SUBDIVISIONPORT ST JOHN
Property Description
Welcome to 7170 Ackerman Avenue in Cocoa - where comfort, privacy, and Florida living come together!This 3-bedroom, 2-bath home offers 1,404 square feet of comfortable living space on a spacious .24-acre lot with NO HOA. Built in 2002, the home features a 2019 roof, 2016 A/C system with Bio-Fighter air purification system, and 2020 water heater, providing several important updates for added peace of mind. The home also features a water softener and water filtration system.The primary suite is designed for comfort and convenience, featuring a spacious walk-in closet and a private bath with both a separate walk-in shower and a walk-in tub with built-in seating and jets - a wonderful option for relaxing at the end of the day.Step outside and enjoy your own private retreat. The enclosed patio overlooks the fenced backyard, creating a comfortable space for morning coffee, outdoor dining, entertaining, or simply unwinding in your own backyard.With a flexible layout, generous fenced yard, no HOA restrictions, and convenient Cocoa location, this home offers an opportunity to make it your own while already offering several valuable updates and comfort-focused features.Come see 7170 Ackerman Avenue and discover the possibilities!
Property Features
Property Type: Residential - Single Family
Cooling: Central Air
Fenced: Yes
Garage: 2 car attached
Heating: Central
Lot Size: 0.24 Acres
Roof Type: Shingle
Stories: 1.0
Taxes: $1,236
Year Built: 2002
Amenities
Accessibility Features
Cathedral Ceiling(s)
Ceiling Fans(s)
High Ceilings
Kitchen/Family Room Combo
Living Room/Dining Room Combo
Open Floorplan
Primary Bedroom Main Floor
Vaulted Ceiling(s)
Walk-In Closet(s)
Window Treatments
Rain Gutters
Sidewalk
Feature Descriptions
Appliances: Dishwasher, Disposal, Dryer, Exhaust Fan, Microwave, Range, Refrigerator, Washer, Water Filtration System, Water Purifier, Water Softener
Days on Site: 4
Directions: From US-1, turn east onto Fiske Boulevard. Turn south onto Ackerman Avenue. Continue on Ackerman Avenue to 7170 Ackerman Avenue. Property will be on the right.
Exterior: Block, Stucco
Fencing: Chain Link, Fenced, Vinyl
Flood Zone Code: X*
Flooring: Carpet, Ceramic Tile, Vinyl
Foundation: Slab
Home Warranty Y/N: No
Listing Terms: Cash, Conventional, FHA, VA Loan
Lot: City Limits, Oversized Lot, Sidewalk, Paved
Lot Dimensions: 0.24
Ownership: Fee Simple
Patio/Porch: Enclosed, Patio
Pets Allowed: Yes
Property Attached Y/N: No
Property Sub-Type: Single Family Residence
Sewer: Public Sewer, Septic Tank
Showing Instructions: Appointment Only, Call Before Showing, Call Listing Agent, Combination Lock Box, See Remarks, ShowingTime
Special Sale Provisions: None
Utilities: BB/HS Internet Available, Cable Connected, Electricity Connected, Public, Water Connected
Water: Public
Water Access Y/N: No
Zoning: RU-1-9
Room Sizes
Primary Bedroom: 15.2x14
Bedroom 2: 11x10
Bedroom 3: 11x10
Balcony/Porch/Lanai: 14x12
Dining Room: 10x10
Family Room: 16x15
Dinette: 9.8x9
Listed By / Shown By
Listed By
Agency Name: RADIUS REALTY GROUP LLC
Agency Contact: 407-541-0779
Shown By
Agency Title: Florida Executive Realty - Property Management
Agency Phone: 813-908-8500

Estimate Your Payment
Estimated Payment
$ 895.93 per month $701.05 Principal & Interest $103.00 Property Tax $91.88 Homeowner's Insurance
7170 Ackerman Avenue | MLS# S5158923
This single family home located at 7170 Ackerman Avenue, Cocoa, FL 32927 is currently listed for sale with an asking price of $315,000. This property was built in 2002 and has 3 bedrooms and 2 full baths with 1404 sq. ft. Ackerman Avenue is located in the PORT ST JOHN subdivision. Search PORT ST JOHN real estate on www.ferleases.com today.