
BEDS3
BATHS2 full
SQUARE FEET1,128
MLS#GC542047
STATUSActive
PROPERTY TYPERental - Single Family
SUBDIVISIONSILVER SPGS SHORES 12
Property Description
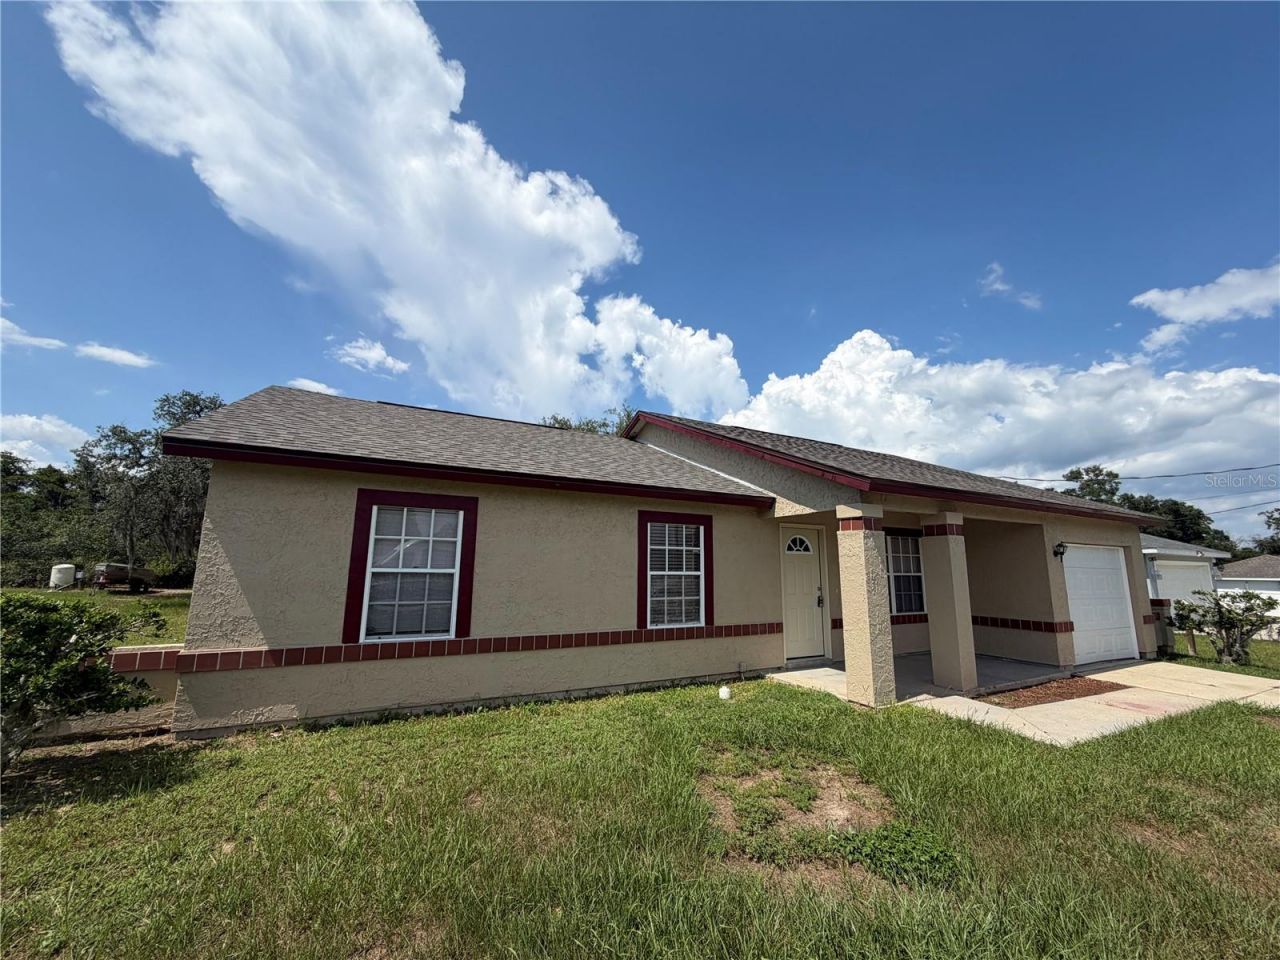
3/2 Home Silver Springs Shores South in Ocala, FL offers a practical layout with three bedrooms and two bathrooms. The home features vaulted ceilings, a covered front porch, and an open back patio. Interior updates include ceramic/porcelain tile flooring throughout living areas, carpet in the bedrooms, shaker-style kitchen cabinets, and granite-look Formica countertops. Appliances include a refrigerator and range/oven, dishwasher, and the one-car garage has a garage door opener plus laundry hook-ups. Important systems and finishes were refreshed in 2026: a new roof, full interior paint, and new exterior paint. The property uses well and septic, permits small pets, and is designated No Smoking.** Ask us about our security deposit plan** **Residents are enrolled in the Resident Benefits Package (RBP) for $39.95/month which includes renters insurance, HVAC air filter delivery (for applicable properties), credit building to help boost your credit score with timely rent payments, $1M Identity Protection, move-in concierge service making utility connection and home service setup a breeze during your move-in, our best-in-class resident rewards program, and much more! More details upon application. **
Property Features
Property Type: Rental - Single Family
Cooling: Central Air
Garage: 1 car attached
Heating: Central, Electric, Heat Pump
Lot Size: 0.23 Acres
Stories: 1.0
Year Built: 1989
Amenities
Cathedral Ceiling(s)
Living Room/Dining Room Combo
Primary Bedroom Main Floor
Thermostat
Window Treatments
Lighting
Private Mailbox
Private Yard
Sliding Doors
Feature Descriptions
Appliances: Dishwasher, Electric Water Heater, Range, Range Hood, Refrigerator
Directions: From the intersection of SR464/Maricamp Rd & SR35/Baseline Rd/SE 58th Ave head east on State Route 464 E/SE Maricamp Rd4.9 miTurn right onto Oak Rd1.1 miTurn right onto Olive Rd351 ftTurn right onto Olive Dr0.1 mi73 Olive Drive will be on the right
Flood Zone Code: x
Flooring: Carpet, Ceramic Tile
Home Warranty Y/N: No
Lease Terms: Twelve Months
Lot Dimensions: 0.23
Other Equipment: Private Yard
Parking: Driveway, Garage Door Opener
Parking Notes: Driveway, Garage Door Opener
Patio/Porch: Covered, Front Porch, Patio
Pets Allowed: Breed Restrictions, Cats OK, Dogs OK, Monthly Pet Fee, Size Limit
Pets Restrictions: WATSON REALTY CORP. AND OUR OWNERS DO NOT PERMIT THE FOLLOWING PETS: GERMAN SHEPHERDS, DOBERMANS, PIT BULLS, CHOWS, OR ROTWEILLERS, or any part thereof. A PHOTO OF PET/S IS REQUIRED
Pets Size: Small (16-35 Lbs.)
Property Attached Y/N: No
Property Sub-Type: Single Family Residence
Security: Smoke Detector(s)
Sewer: Septic Tank
Showing Instructions: Call Listing Agent, Call Listing Office, Combination Lock Box
Utilities: Cable Available, Electricity Connected, Water Connected
Water: Well
Water Access Y/N: No
Windows: Blinds
Local Schools
High School: Lake Weir High School
Middle School: Lake Weir Middle School
Elementary School: Emerald Shores Elem. School
Listed By / Shown By
Listed By
Agency Name: WATSON REALTY CORP - PROPERTY
Agency Contact: 352-335-0440
Shown By
Agency Title: Florida Executive Realty - Property Management
Agency Phone: 813-908-8500

73 Olive Drive | MLS# GC542047
This property located at 73 Olive Drive , Ocala, FL 34472 is currently listed for rent with an asking price of $1,850 / Monthly. Search Ocala real estate on www.ferleases.com today.