
BEDS4
BATHS2 full 1 partial
SQUARE FEET2,226
MLS#TB8512806
STATUSActive
PROPERTY TYPEResidential - Single Family
SUBDIVISIONPASADENA POINT
Property Description
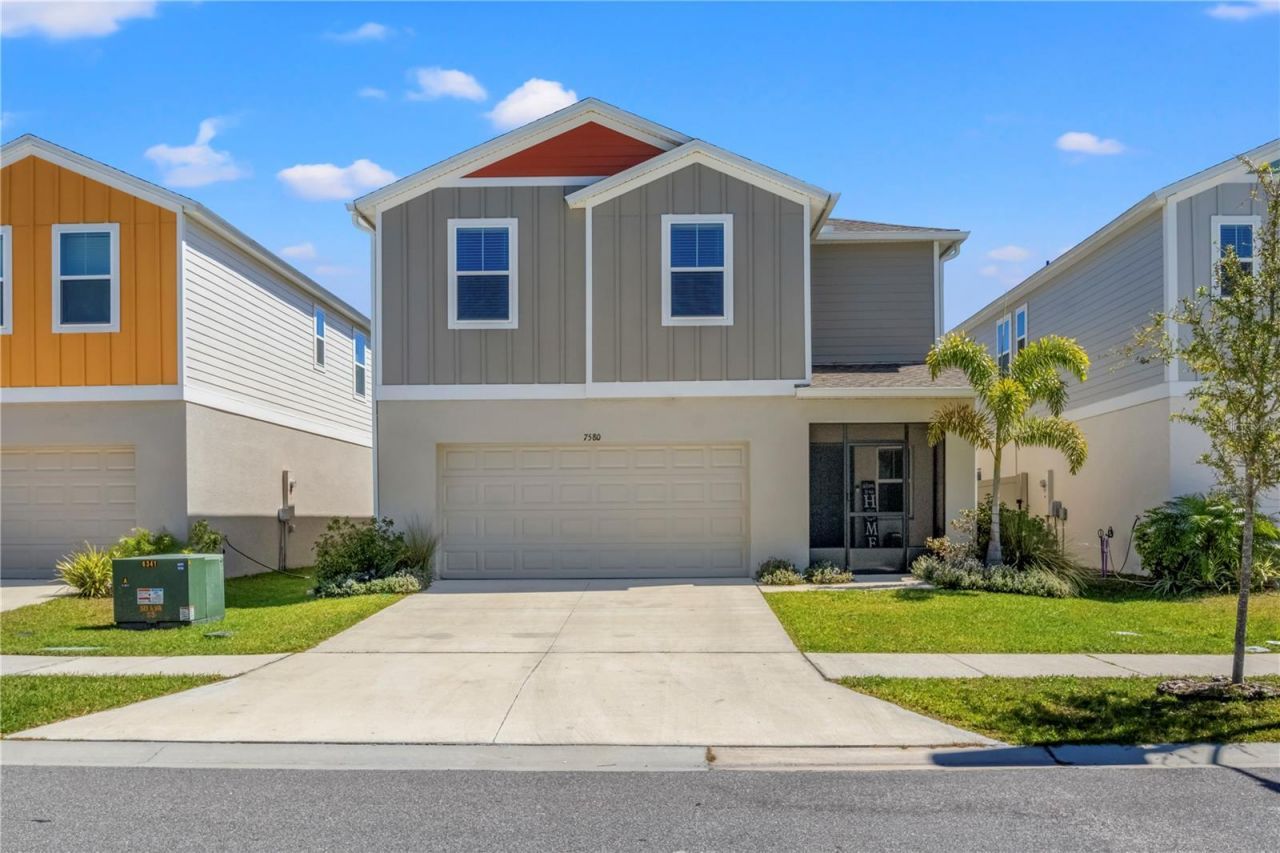
Lagoon life without the lagoon price! Built in 2023 with NO CDD and low HOA, this 4-bed, 2.5-bath home with a loft sits in Pasadena Point, just minutes from the Epperson Lagoon. The open first floor has luxury vinyl plank throughout (no carpet) and a bright great room. The kitchen has quartz counters, GE stainless appliances and plenty of cabinet space, and it opens to the living and dining areas. Upstairs, an 18x13 loft works as a media room, home office or second living space. The primary suite has dual vanities, a walk-in shower and a large walk-in closet, and all three secondary bedrooms also have walk-in closets. Quartz in the bathrooms, a large laundry room and lots of storage round out the inside. Outside you'll find a fully fenced backyard, a screened front entry and a 2-car garage. Residents enjoy the community pool, playground and green spaces. You're close to Wesley Chapel District Park, Publix, The Grove, The Shops at Wiregrass, Tampa Premium Outlets, medical facilities and major highways for an easy Tampa commute. Zoned for New River Elementary, Centennial Middle and Zephyrhills High, with Academy at the Farm, Innovation Preparatory Academy and Kirkland Ranch Academy nearby. Schedule your showing today!
Property Features
Property Type: Residential - Single Family
Cooling: Central Air
Fenced: Yes
Garage: 2 car attached
Heating: Central
Lot Size: 0.11 Acres
Roof Type: Shingle
Stories: 2.0
Taxes: $4,554
Year Built: 2023
Amenities
Eat-in Kitchen
In Wall Pest System
Kitchen/Family Room Combo
Living Room/Dining Room Combo
Open Floorplan
Split Bedroom
Stone Counters
Thermostat
Walk-In Closet(s)
Private Yard
Sidewalk
Feature Descriptions
Additional Rooms: Inside Utility, Loft
Appliances: Dishwasher, Disposal, Dryer, Microwave, Range, Refrigerator, Washer
Community Features: Community Mailbox, Pool
Days on Site: 129
Directions: Use GPS
Exterior: Block, Stucco
Fencing: Vinyl
Flood Zone Code: X
Flooring: Luxury Vinyl
Foundation: Slab
HOA Fee: 345/ Quarterly
HOA Y/N: Yes
Home Warranty Y/N: No
Listing Terms: Cash, Conventional, FHA, VA Loan
Lot: Sidewalk, Paved
Lot Dimensions: 0.11
Other Equipment: Irrigation Equipment, Private Yard
Ownership: Fee Simple
Parking: Garage Door Opener
Parking Notes: Garage Door Opener
Patio/Porch: Front Porch, Screened
Pets Allowed: Yes
Pets Restrictions: All pet restrictions should be confirmed with the HOA by the buyer and/or the buyer's agent.
Property Attached Y/N: No
Property Sub-Type: Single Family Residence
Sewer: Public Sewer
Showing Instructions: Supra Lock Box, Appointment Only, See Remarks, ShowingTime
Special Sale Provisions: None
Utilities: Public
Water: Public
Water Access Y/N: No
Windows: Blinds, ENERGY STAR Qualified Windows
Zoning: MPUD
Room Sizes
Bedroom 2: 10x12
Bedroom 3: 10x12
Bedroom 4: 10x11
Dining Room: 13x11
Living Room: 15x20
Loft: 18x13
Primary Bedroom: 14x15
Kitchen: 8x10
Local Schools
High School: Zephryhills High School-PO
Middle School: Centennial Middle-PO
Elementary School: New River Elementary
Listed By / Shown By
Listed By
Agency Name: KELLER WILLIAMS SUBURBAN TAMPA
Agency Contact: murraycoleman@kw.com
Shown By
Agency Title: Florida Executive Realty - Property Management
Agency Phone: 813-908-8500

Estimate Your Payment
Estimated Payment
$ 1,373.81 per month $879.10 Principal & Interest $379.50 Property Tax $115.21 Homeowner's Insurance
7580 Freesia Trace | MLS# TB8512806
This single family home located at 7580 Freesia Trace, Wesley Chapel, FL 33545 is currently listed for sale with an asking price of $395,000. This property was built in 2023 and has 4 bedrooms and 2 full and 1 partial baths with 2226 sq. ft. Freesia Trace is located in the PASADENA POINT subdivision. Search PASADENA POINT real estate on www.ferleases.com today.