
BEDS3
BATHS2 full
SQUARE FEET1,300
MLS#C7529622
STATUSActive
PROPERTY TYPEResidential - Single Family
SUBDIVISIONGILCHRIST & ROSENTHALS
Property Description
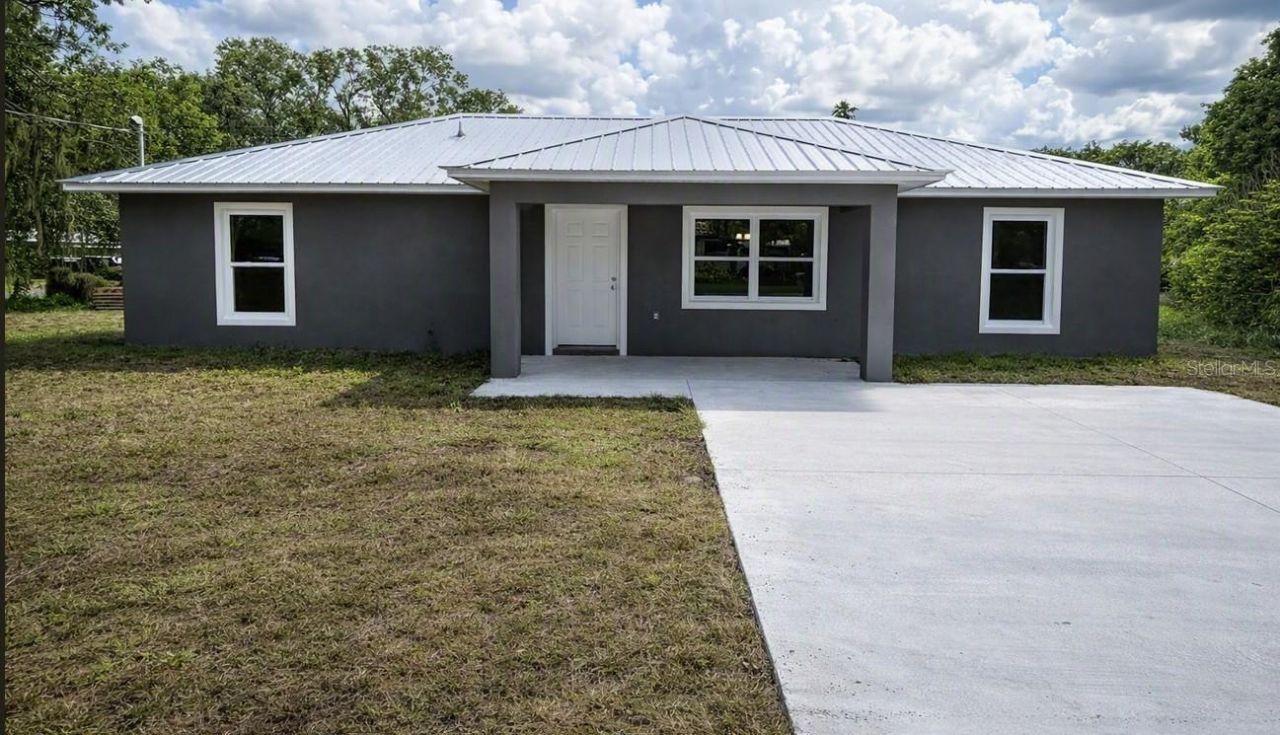
Under Construction. 801 Waldron Street is a brand-new, 3-bedroom, 2-bathroom home set on a quiet corner lot in the City of Arcadia. Featuring a new metal roof and Low-E impact windows, the property offers exceptional durability and energy efficiency. Inside, everything is fresh, clean, and ready for its first owners. The location provides a calm neighborhood feel while keeping everyday conveniences close by. Local restaurants, boutiques, schools, and downtown events are just minutes away. Come enjoy 801 Waldron Street!
Property Features
Property Type: Residential - Single Family
Cooling: Central Air
Heating: Heat Pump
Lot Size: 0.28 Acres
Roof Type: Metal
Stories: 1.0
Taxes: $849
Year Built: 2026
Amenities
Cathedral Ceiling(s)
Ceiling Fans(s)
Kitchen/Family Room Combo
Living Room/Dining Room Combo
Primary Bedroom Main Floor
Thermostat
Walk-In Closet(s)
Private Yard
Feature Descriptions
Appliances: Dishwasher, Electric Water Heater, Freezer, Microwave, Range, Refrigerator
Builder: Clean Cuts Construction
Days on Site: 3
Directions: U.S. 17 to Gibson, Right onto N. Johnson, left on Waldron. Property is at corner of Waldron and N. Johnson
Exterior: Block, Stucco
Flood Zone Code: X
Flooring: Luxury Vinyl
Foundation: Slab
Home Warranty Y/N: Yes
Listing Terms: Cash, Conventional, FHA, USDA Loan, VA Loan
Lot: Cleared, Corner Lot, City Limits, Paved
Lot Dimensions: 0.28
Model: DeSoto Summit
Other Equipment: Private Yard
Ownership: Fee Simple
Patio/Porch: Front Porch
Pets Allowed: Yes
Property Attached Y/N: No
Property Sub-Type: Single Family Residence
Sewer: Public Sewer
Showing Instructions: Call Listing Agent
Special Sale Provisions: None
Utilities: Phone Available, Public, Sewer Connected, Water Connected
Vegetation: Trees/Landscaped
Water: Public
Water Access Y/N: No
Windows: Double Pane Windows, Insulated Windows, Low-Emissivity Windows, Storm Window(s)
Zoning: R-1B
Room Sizes
Kitchen: 10x10
Living Room: 15x11
Dining Room: 10x6
Primary Bedroom: 12x15
Bedroom 2: 13x10
Bedroom 3: 11x12
Laundry: 10x4
Primary Bathroom: 5x9
Bathroom 2: 5x11
Local Schools
High School: DeSoto County High School
Middle School: DeSoto Middle School
Elementary School: West Elementary School
Listed By / Shown By
Listed By
Agency Name: RIVERSIDE REALTY SERVICES LLC
Agency Contact: 941-613-6616
Shown By
Agency Title: Florida Executive Realty - Property Management
Agency Phone: 813-908-8500

Estimate Your Payment
Estimated Payment
$ 800.50 per month $645.19 Principal & Interest $70.75 Property Tax $84.55 Homeowner's Insurance
801 N Waldron Street | MLS# C7529622
This single family home located at 801 N Waldron Street , Arcadia, FL 34266 is currently listed for sale with an asking price of $289,900. This property was built in 2026 and has 3 bedrooms and 2 full baths with 1300 sq. ft. N Waldron Street is located in the GILCHRIST & ROSENTHALS subdivision. Search GILCHRIST & ROSENTHALS real estate on www.ferleases.com today.