
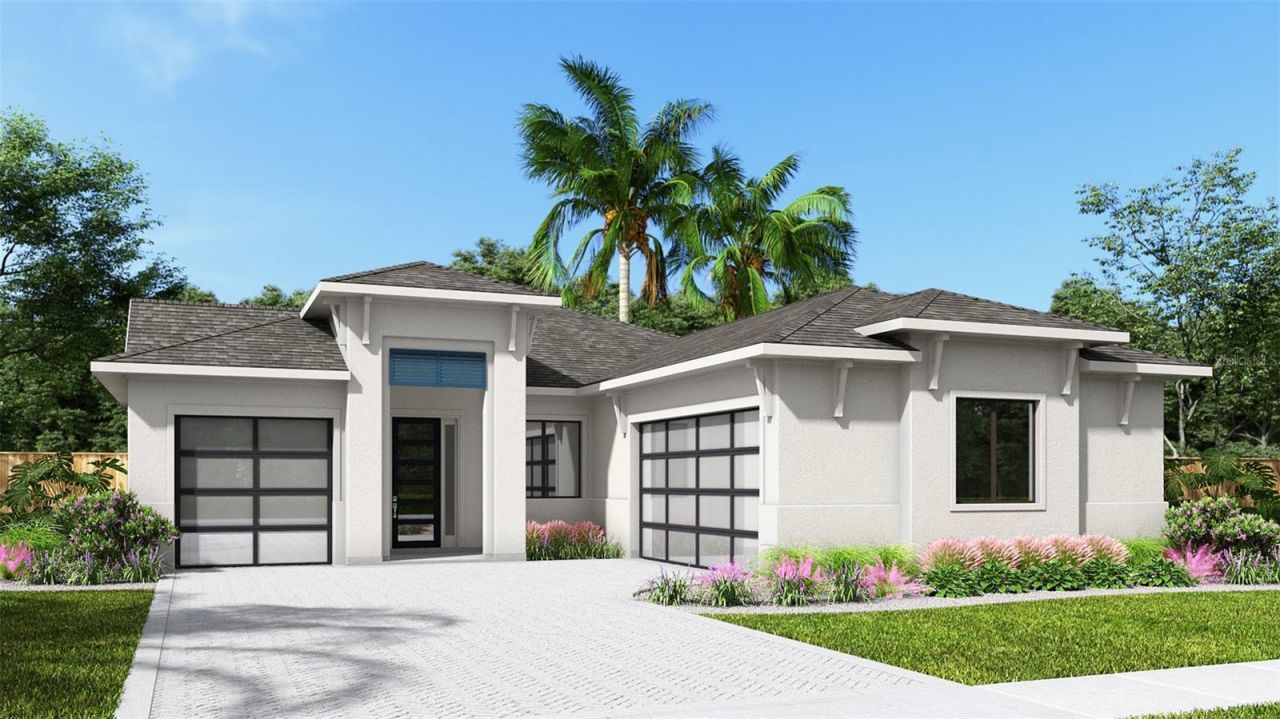
BEDS4
BATHS4 full
SQUARE FEET2,683
MLS#TB8555923
STATUSPending
PROPERTY TYPEResidential - Single Family
SUBDIVISIONSEAIRE - PARRISH LAKES
Property Description
Under Construction. Front porch opens into an extended entryway with tray ceilings. French doors enclose the home office off the main hallway. Entering the kitchen you are greeted by an island with built-in seating, a walk-in pantry, and access to the laundry room. The dining area connects to the family room which features a wall of windows and access to the covered lanai. A bonus flex room is off the main living space. The primary bedroom is features a wall of windows. French doors lead into the primary bathroom which boasts dual vanities, garden tub, glass enclosed shower, and two walk-in closets. The secondary bedrooms each feature a walk-in closet and share a Hollywood bathroom. The mechanical room is located off the hallway that features the drop zone. Completing the space is a private guest suite off of the family room that features a full bathroom and walk-in closet. Three-car split garage.
Property Features
Property Type: Residential - Single Family
Cooling: Central Air
Heating: Central
Home Style: Contemporary
Lot Size: 0.20 Acres
Roof Type: Shingle
Stories: 1.0
Taxes: $0
Year Built: 2026
Amenities
High Ceilings
Kitchen/Family Room Combo
Living Room/Dining Room Combo
Primary Bedroom Main Floor
Smart Home
Solid Surface Counters
Solid Wood Cabinets
Stone Counters
Walk-In Closet(s)
Hurricane Shutters
Lighting
Sidewalk
Feature Descriptions
Appliances: Built-In Oven, Cooktop, Dishwasher, Disposal, Exhaust Fan, Microwave, Range, Tankless Water Heater
Builder: PERRY HOMES
Community Features: Clubhouse, Community Mailbox, Park, Playground, Pool, Restaurant, Sidewalks, Street Lights
Directions: Head south on I-75 toward Bradenton, taking Exit 229 for Moccasin Wallow Road. Continue east on Moccasin Wallow Road. Follow Sawgrass Road into the Seaire master-planned community. The model home is located at 8113 Wild Coast Trail.
Exterior: Block, Stucco
Flood Zone Code: X
Flooring: Carpet, Ceramic Tile, Laminate, Tile, Wood
Foundation: Slab
HOA Fee: 300/ Quarterly
HOA Y/N: Yes
Home Warranty Y/N: No
Listing Terms: Cash, Conventional, FHA, VA Loan
Lot: Landscaped, Level, Sidewalk
Lot Dimensions: 0.2
Model: 2683
Other Equipment: Irrigation Equipment
Other Fees: $100/ Annual
Ownership: Fee Simple
Patio/Porch: Covered, Rear Porch
Pets Allowed: Yes
Property Attached Y/N: No
Property Sub-Type: Single Family Residence
Sewer: Public Sewer
Showing Instructions: Appointment Only
Special Sale Provisions: None
Utilities: Cable Available, Electricity Available, Sewer Available, Sewer Connected
Water: Public
Water Access Y/N: No
Windows: ENERGY STAR Qualified Windows
Zoning: RESID
Room Sizes
Great Room: 21x17
Dining Room: 15x7
Primary Bedroom: 16x13
Bedroom 2: 11x11
Bedroom 3: 11x11
Kitchen: 9x9
Bedroom 4: 12x11
Office: 10x11
Florida Room: 10x10
Local Schools
High School: Parrish Community High
Middle School: Buffalo Creek Middle
Elementary School: Annie Lucy Williams Elementary
Listed By / Shown By
Listed By
Agency Name: PERRY HOMES
Agency Contact: 713-948-6666
Shown By
Agency Title: Florida Executive Realty - Property Management
Agency Phone: 813-908-8500

Estimate Your Payment
Estimated Payment
$ 2,071.43 per month $1,831.42 Principal & Interest $0.00 Property Tax (data not provided by mls) $240.01 Homeowner's Insurance
8127 Roll Tide Terrace | MLS# TB8555923
This single family home located at 8127 Roll Tide Terrace , Parrish, FL 34219 is currently listed for sale with an asking price of $822,900. This property was built in 2026 and has 4 bedrooms and 4 full baths with 2683 sq. ft. Roll Tide Terrace is located in the SEAIRE - PARRISH LAKES subdivision. Search SEAIRE - PARRISH LAKES real estate on www.ferleases.com today.