
BEDS2
BATHS2 full
SQUARE FEET1,480
MLS#TB8555420
STATUSActive
PROPERTY TYPEResidential - Single Family
SUBDIVISIONBERKELEY MANOR
Property Description
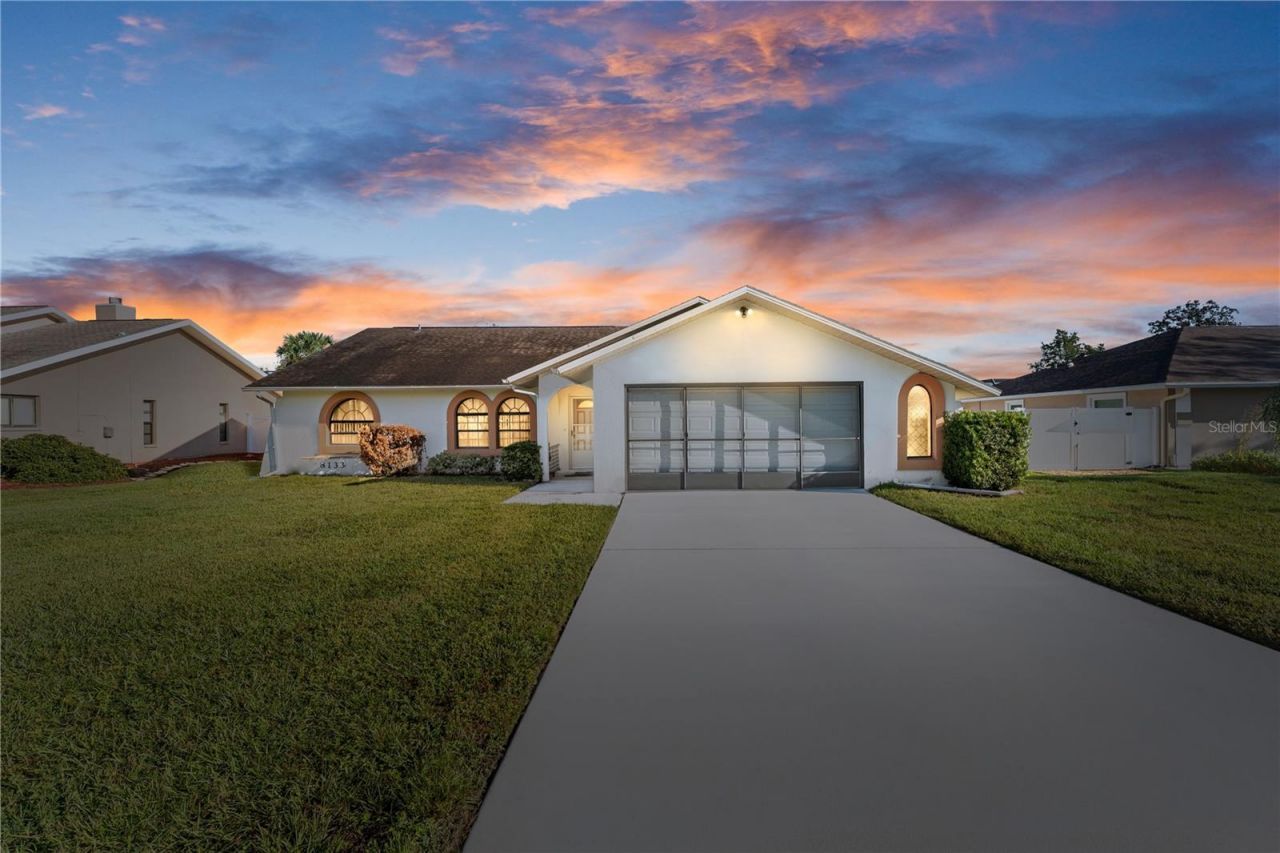
Welcome to this charming pool home in the desirable Berkeley Manor community! Offering 2 bedrooms, 2 full bathrooms, and a spacious 2-car garage, this well-maintained home is bright, inviting, and ready for its next owner.Step inside to a bright and open layout featuring a generous living and dining area with plenty of room to relax or entertain. The spacious kitchen includes an eat-in area overlooking the screened-in pool, creating a great spot to enjoy your morning coffee or casual meals. Step outside to the screened pool area, where you can cool off, relax, and enjoy the Florida sunshine year-round.The home features plenty of natural light, a practical floor plan, and a large garage with room for vehicles, storage, or hobbies. The well-kept interior and inviting outdoor space make this home easy to settle into and enjoy.Located close to shopping, restaurants, and everyday conveniences, with convenient access to Pasco and Hillsborough counties and Tampa International Airport. Enjoy everything Florida has to offer right from home, from poolside afternoons to easy access to nearby dining, shopping, and entertainment.Come see everything this home has to offer and schedule your private showing today!
Property Features
Property Type: Residential - Single Family
Cooling: Central Air
Heating: Central, Electric
Lot Size: 0.18 Acres
Roof Type: Shingle
Stories: 1.0
Taxes: $3,053
Year Built: 1990
Amenities
Cathedral Ceiling(s)
Ceiling Fans(s)
Eat-in Kitchen
Living Room/Dining Room Combo
Other
Feature Descriptions
Appliances: Dryer, Microwave, Range, Refrigerator, Washer
Days on Site: 6
Directions: From Commercial Way (US 19) and Berkeley Manor Blvd, head east on Berkeley Manor Blvd. Turn right onto Burnside Pkwy and continue south until Spanish Oak Dr. Turn left onto Spanish Oak Dr and follow it southeast to Bell Dr. Continue northeast on Bell Ave,
Exterior: Block, Stucco
Flood Zone Code: X
Flooring: Laminate
Foundation: Slab
Home Warranty Y/N: No
Listing Terms: Cash, Conventional, FHA, VA Loan
Lot Dimensions: 0.18
Ownership: Fee Simple
Parking: Driveway, Garage Door Opener, Off Street, Oversized
Parking Notes: Driveway, Garage Door Opener, Off Street, Oversized
Patio/Porch: Covered, Patio, Screened
Pets Allowed: Yes
Pool: In Ground
Property Attached Y/N: No
Property Sub-Type: Single Family Residence
Sewer: Public Sewer
Showing Instructions: Call Listing Agent, Lock Box Coded, ShowingTime
Special Sale Provisions: None
Swimming Pool: Yes
Utilities: BB/HS Internet Available, Cable Connected, Electricity Connected, Sewer Connected, Underground Utilities, Water Connected
Water: Public
Water Access Y/N: No
Zoning: RES
Room Sizes
Primary Bedroom: 14x16
Living Room: 20x15
Local Schools
High School: Weeki Wachee High School
Middle School: Fox Chapel Middle School
Elementary School: Deltona Elementary
Listed By / Shown By
Listed By
Agency Name: WEICHERT REALTORS EXCLUSIVE PROPERTIES
Agency Contact: 813-426-2669
Shown By
Agency Title: Florida Executive Realty - Property Management
Agency Phone: 813-908-8500

Estimate Your Payment
Estimated Payment
$ 1,034.76 per month $689.93 Principal & Interest $254.42 Property Tax $90.42 Homeowner's Insurance
8133 Wysocki Court | MLS# TB8555420
This single family home located at 8133 Wysocki Court, Spring Hill, FL 34606 is currently listed for sale with an asking price of $310,000. This property was built in 1990 and has 2 bedrooms and 2 full baths with 1480 sq. ft. Wysocki Court is located in the BERKELEY MANOR subdivision. Search BERKELEY MANOR real estate on www.ferleases.com today.