
BEDS3
BATHS2 full
SQUARE FEET1,631
MLS#A4707375
STATUSActive
PROPERTY TYPEResidential - Single Family
SUBDIVISIONHERONS WATCH
Property Description
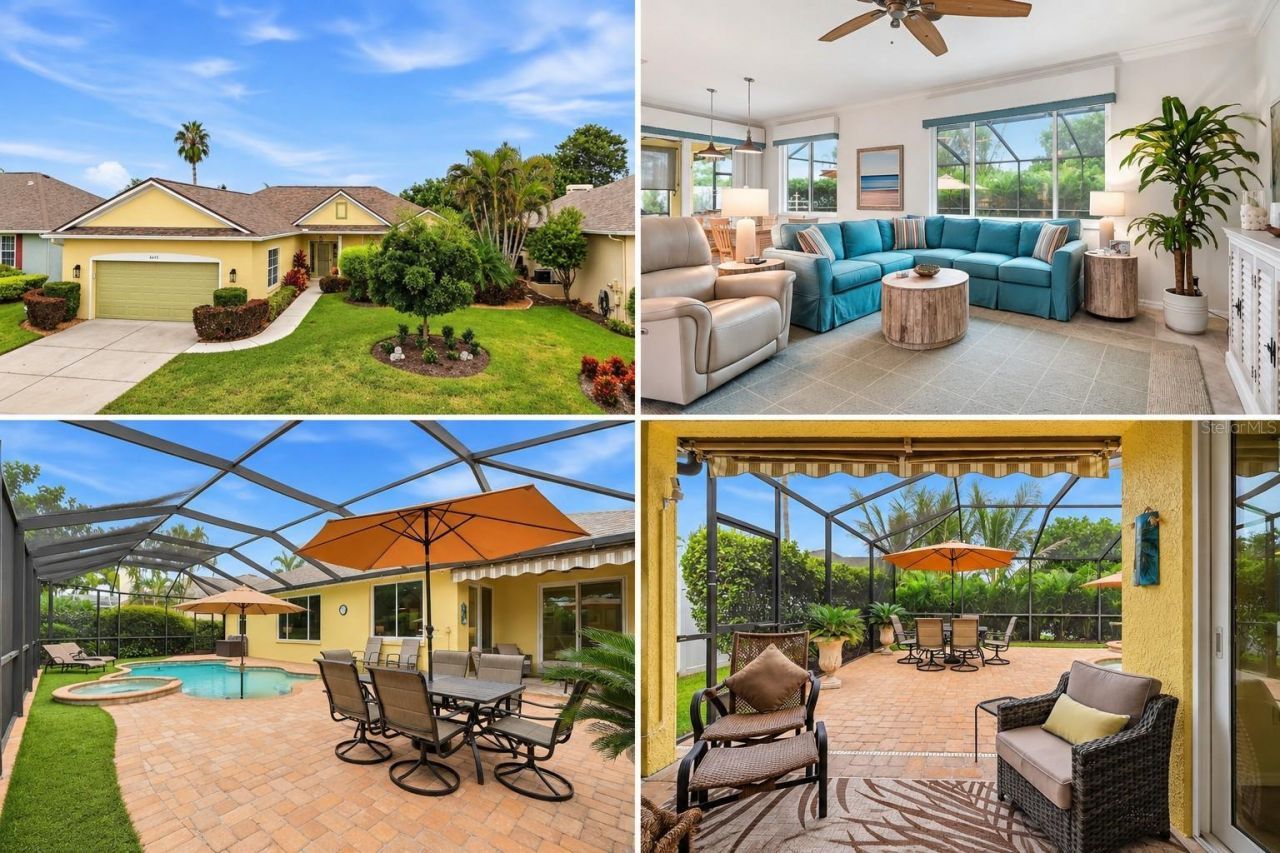
Find Your Florida Dream Home in Herons WatchWelcome to this immaculate three-bedroom, two-bath pool home in the intimate Herons Watch community. With just 30 homes, this West Bradenton neighborhood offers a tucked-away residential setting close to shopping, dining and only 3 miles to the beautiful Gulf beaches of Anna Maria Island.Inside, an open floor plan and high ceilings create a bright, spacious feel. The kitchen features granite countertops, stainless steel appliances, a breakfast bar and cabinet doors and drawers professionally replaced in 2025. A split-bedroom layout offers added privacy, while the spacious main suite includes a walk-in closet. An inside utility room and two-car garage add everyday convenience.Recent improvements include a new air conditioner, hot water tank, pool filter and pool lights, along with crown molding and regrouting throughout the flooring. Additionally, the entire house was professionally repainted inside and out in 2025.The home also features hurricane-grade high impact windows, a three-year-old roof and an in-home security system.Step outside to relax in the heated American Beauty pool and spa, equipped with a Pentair system. The screened lanai, low-maintenance pool area and lush landscaping-including new palm trees-creating a completely private pool area setting.This a convenient location for visiting IMG families. This must-see West Bradenton home is just minutes to many shops and restaurants.
Property Features
Property Type: Residential - Single Family
Cooling: Central Air
Garage: 2 car attached
Heating: Baseboard, Central
Home Style: Traditional
Lot Size: 0.19 Acres
Roof Type: Shingle
Stories: 1.0
Taxes: $3,385
Year Built: 2004
Amenities
Living Room/Dining Room Combo
Open Floorplan
Primary Bedroom Main Floor
Solid Surface Counters
Stone Counters
Thermostat
Garden
Lighting
Outdoor Grill
Private Mailbox
Private Yard
Rain Gutters
Sidewalk
Feature Descriptions
Additional Rooms: Attic
Appliances: Cooktop, Dishwasher, Disposal, Dryer, Electric Water Heater, Exhaust Fan, Freezer, Ice Maker, Microwave, Refrigerator, Washer
Community Features: Deed Restrictions, Golf Carts OK, Irrigation-Reclaimed Water, Street Lights
Condo Fee: $750/ Annual
Directions: Cortez Road W and take a left on 86th Street. Turn on your first right on 46th Ave Circle West and proceed to 8643.
Exterior: Block, Stucco
Flood Zone Code: X500
Flooring: Ceramic Tile
Foundation: Slab
Home Warranty Y/N: No
Lot Dimensions: 0.19
Other Equipment: Irrigation Equipment, Private Yard
Ownership: Fee Simple
Parking: Curb Parking, Driveway
Parking Notes: Curb Parking, Driveway
Patio/Porch: Front Porch, Rear Porch, Screened
Pets Allowed: Yes
Pets Size: Extra Large (101+ Lbs.)
Pool: In Ground, Auto Cleaner, Gunite, Heated, Lighting, Pool Alarm, Pool Sweep, Screen Enclosure, Tile
Property Attached Y/N: No
Property Sub-Type: Single Family Residence
Security: Security System, Security System Leased, Smoke Detector(s)
Sewer: Public Sewer
Showing Instructions: Sentri Lock Box
Spa: Heated, In Ground
Special Sale Provisions: None
Swimming Pool: Yes
Utilities: Cable Connected, Electricity Connected, Public, Sewer Connected, Sprinkler Recycled, Underground Utilities, Water Connected
Vegetation: Trees/Landscaped
Water: Public
Water Access Y/N: No
Windows: Insulated Windows, Low-Emissivity Windows, Shutters, Thermal Windows, Tinted Windows
Zoning: RSF4.5
Room Sizes
Living Room: 20x17
Kitchen: 12x11
Primary Bedroom: 16x12
Primary Bedroom: 10x7
Bedroom 2: 11x10
Bedroom 3: 11x11
Local Schools
Elementary School: Sea Breeze Elementary
Listed By / Shown By
Listed By
Agency Name: BEACH HOUSE REAL ESTATE LLC
Agency Contact: 941-216-3764
Shown By
Agency Title: Florida Executive Realty - Property Management
Agency Phone: 813-908-8500

Estimate Your Payment
Estimated Payment
$ 2,041.63 per month $1,555.67 Principal & Interest $282.08 Property Tax $203.88 Homeowner's Insurance
8643 46th Avenue Circle W | MLS# A4707375
This single family home located at 8643 46th Avenue Circle W, Bradenton, FL 34210 is currently listed for sale with an asking price of $699,000. This property was built in 2004 and has 3 bedrooms and 2 full baths with 1631 sq. ft. 46th Avenue Circle W is located in the HERONS WATCH subdivision. Search HERONS WATCH real estate on www.ferleases.com today.