
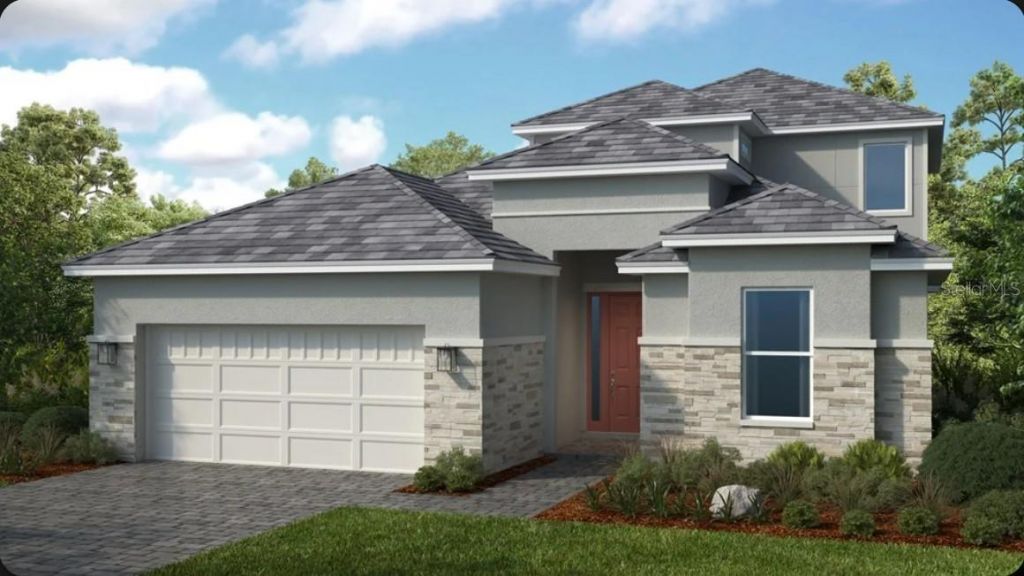
BEDS4
BATHS4 full 1 partial
SQUARE FEET2,903
MLS#O6429385
STATUSPending
PROPERTY TYPEResidential - Single Family
SUBDIVISIONESPLANADE AT CENTER LAKE RANCH
Property Description
Under Construction. What's Special: No Rear Neighbors | Lake View. New Construction - October Completion! Welcome to the Genoa at 911 Arbor Green Trail in Esplanade at Center Lake Ranch! This home offers flexibility with an open-concept layout. The gourmet kitchen features a large island, abundant cabinetry, and flows into the dining and great room. An extended lanai creates inviting outdoor living space for relaxing or hosting guests. The private primary suite on the main level includes a walk-in closet, an en-suite, direct access to the laundry room. Two secondary suites and a flex room add versatility, while upstairs, a spacious loft with a wet bar is ideal for gatherings. An additional bedroom, full bathroom, and second flex room complete this home. Additional Highlights Include: outdoor kitchen rough-in and 8' interior doors. Virtually staged photos are for representative purposes only. MLS#O6429385Experience resort-style living at Esplanade in Center Lake Ranch, a gated community in St. Cloud. Enjoy nature and pond views, a resort-style pool, spa, fitness center, and movement studio. Stay active with pickleball, bocce, and the Bark Park, while concierge services and community events create a vibrant lifestyle. Planned trails, parks, and an 11-acre Central Park provide the perfect blend of recreation, relaxation, and natural beauty with convenient access to major roadways.
Property Features
Property Type: Residential - Single Family
Cooling: Central Air
Garage: 2 car attached
Heating: Central
Lot Size: 0.17 Acres
Roof Type: Shingle
Stories: 2.0
Taxes: $0
Year Built: 2026
Amenities
High Ceilings
Open Floorplan
Primary Bedroom Main Floor
Feature Descriptions
Additional Rooms: Bonus Room, Inside Utility, Loft
Appliances: Built-In Oven, Dishwasher, Disposal, Exhaust Fan, Microwave, Tankless Water Heater
Association Amenities: Clubhouse, Fitness Center, Gated, Park, Pickleball Court(s), Playground, Pool
Barn Features: None
Builder: Taylor Morrison
Community Features: Clubhouse, Community Mailbox, Dog Park, Fitness Center, Gated Community - No Guard, Golf Carts OK, Irrigation-Reclaimed Water, Park, Playground, Pool, Sidewalks, Street Lights
Days on Site: 19
Directions: From FL-417 Toll S: Take exit 22 to County Rd 15/Narcoossee Rd, and use the left 2 lanes to turn left onto Narcoossee Rd. Then, continue on Narcoossee Rd and turn left onto Rummell Rd. Continue straight on Center Lake Ranch Blvd until you reach the second
Exterior: Block, Concrete
Flood Zone Code: X
Flooring: Carpet, Hardwood
Foundation: Slab
HOA Fee: 1224/ Quarterly
HOA Y/N: Yes
Home Warranty Y/N: Yes
Horse Amenities: None
Listing Terms: Cash, Conventional, FHA, VA Loan
Lot Dimensions: 0.17
Model: Genoa
Other Equipment: Irrigation Equipment
Ownership: Fee Simple
Parking: Driveway
Parking Notes: Driveway
Patio/Porch: Covered, Front Porch, Patio
Pets Allowed: Breed Restrictions, Yes
Pets Restrictions: Please see Community Sales Manager for additional information.
Property Attached Y/N: No
Property Sub-Type: Single Family Residence
Security: Gated Community
Sewer: Public Sewer
Showing Instructions: Appointment Only, Call Before Showing, Call Listing Office, See Remarks
Special Sale Provisions: None
Utilities: BB/HS Internet Available, Cable Connected, Electricity Connected, Fiber Optics, Fire Hydrant, Natural Gas Connected, Phone Available, Public, Sewer Connected, Sprinkler Recycled, Underground Utilities, Water Connected
Water: Public
Water Access Y/N: No
Water View: Pond
Zoning: RES
Local Schools
High School: Harmony High
Middle School: Narcoossee Middle
Elementary School: Narcoossee Elementary
Listed By / Shown By
Listed By
Agency Name: TAYLOR MORRISON REALTY OF FLORIDA INC
Agency Contact: 407-756-5025
Shown By
Agency Title: Florida Executive Realty - Property Management
Agency Phone: 813-908-8500

Estimate Your Payment
Estimated Payment
$ 1,512.08 per month $1,336.88 Principal & Interest $0.00 Property Tax (data not provided by mls) $175.20 Homeowner's Insurance
911 Arbor Green Trail | MLS# O6429385
This single family home located at 911 Arbor Green Trail, Saint Cloud, FL 34771 is currently listed for sale with an asking price of $600,689. This property was built in 2026 and has 4 bedrooms and 4 full and 1 partial baths with 2903 sq. ft. Arbor Green Trail is located in the ESPLANADE AT CENTER LAKE RANCH subdivision. Search ESPLANADE AT CENTER LAKE RANCH real estate on www.ferleases.com today.