
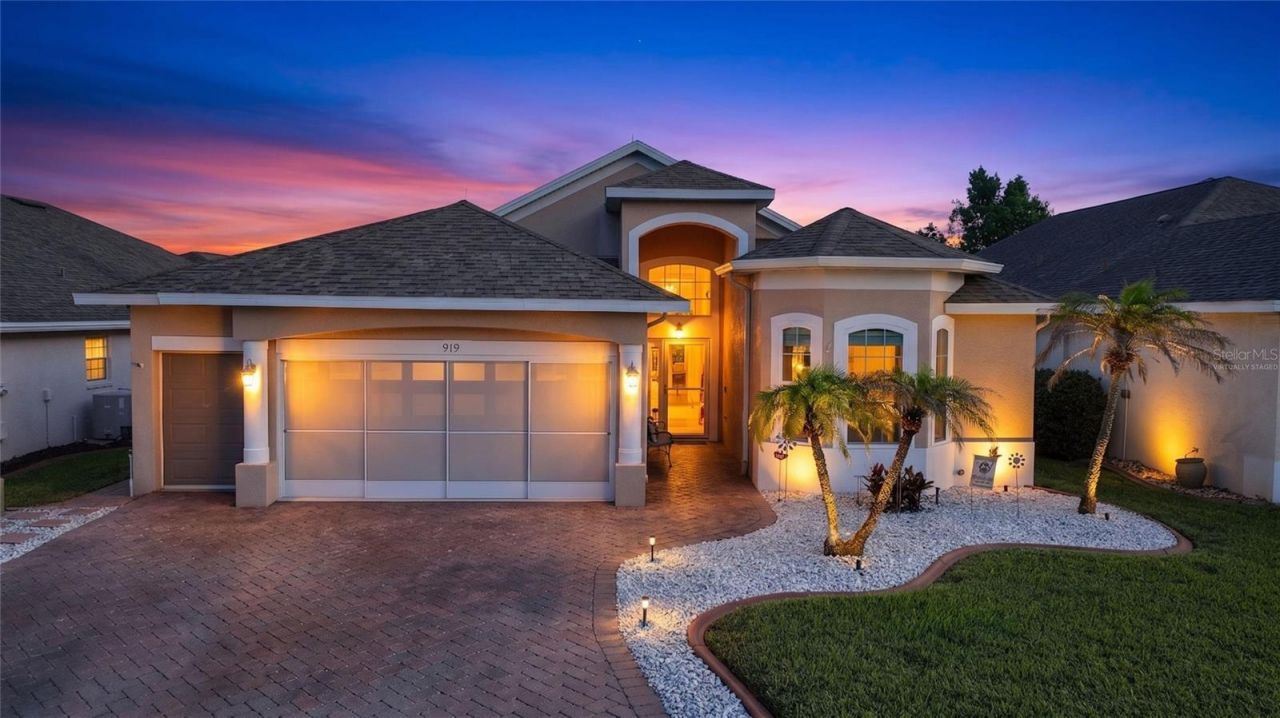
BEDS3
BATHS2 full
SQUARE FEET2,081
MLS#S5155707
STATUSActive
PROPERTY TYPEResidential - Single Family
SUBDIVISIONRIDGEWOOD LAKES VILLAGE 04B
Property Description
RidgeDale 3/2 with preferred bay window elevation, updated bathrooms, solid-surface floors, double-hung replacement windows, north-facing climate-controlled Florida room and a 2-car + golf cart garage is located 1/2 mile from High Vista's private clubhouse. 12 FT ceiling in central great room with a wall of patio doors to the 294 SF Florida room with a dedicated mini-split unit, acrylic slider windows and textured concrete floor. Spacious kitchen has granite countertops, stainless-steel appliances, decorative backsplash, pull out drawers in lower cabinets, a built-in desk, pendant lighting over breakfast bar, lighted pantry and a storage closet. En suite primary bedroom has cathedral ceiling, walk-in closet and modern bathroom with linen closet. Split bedroom design offers a cozy guest area with adjacent linen closet and remodeled full bath between guest rooms. Corridor access laundry room storage closet, utility sink and built-in cabinets over washer/dryer cavity (Washer & Dryer are not included in sale). Oversized garage has whole house fan, MyQ garage opener with keypad entry & sliding screen on large door, garage opener and rolling screen small door, newer 50 gallon hot water tank, ceiling fan, overhead storage, pull-down ladder access to attic, pegboard and storage cabinets. Expanded brick paver driveway and walkway to front door. 360 degree custom cement shrub bed curbing. AOSmith water treatment system. HVAC with air treatment system replaced 2021. Water heater 2019. Roof replaced 2016. Windows replaced 2014. Sold As-Is. Ridgewood Lakes is a golf cart friendly community. $230 monthly High Vista HOA fee includes Spectrum internet and basic cable TV with 2 cable boxes, lawn mowing and exclusive access to resident-owned 12,000 SF private High Vista clubhouse and amenities. $425 semi-annual Ridgewood Lakes HOA fee provides 24x7 staffed security gate and master association-owned private road maintenance. Adjacent to 18-hole White Heron Golf Club with The Nest restaurant, privately owned and open to the public. High Vista is a 55+ community with outdoor heated pool and spa, fitness center, library, pub & many organized activities. Pickle ball, tennis, bocce and shuffleboard courts. Miles of biking and walking trails within Ridgewood Lakes gated community. Shopping, Disney, Universal, Orlando & Central FL entertainment nearby, easy access to I-4, medical facilities, airports & Sunrail Station. Advent Health hospital is 3 miles away.
Property Features
Property Type: Residential - Single Family
Cooling: Central Air, Mini-Split Unit(s), Attic Fan
Garage: 3 car attached
Heating: Electric, Heat Pump
Home Style: Florida
Lot Size: 0.13 Acres
Roof Type: Shingle
Stories: 1.0
Taxes: $1,838
Year Built: 2001
Amenities
Built-in Features
Cathedral Ceiling(s)
Ceiling Fans(s)
Crown Molding
Eat-in Kitchen
High Ceilings
Primary Bedroom Main Floor
Split Bedroom
Stone Counters
Thermostat
Vaulted Ceiling(s)
Walk-In Closet(s)
Window Treatments
Rain Gutters
Feature Descriptions
Additional Rooms: Florida Room, Great Room, Inside Utility
Appliances: Dishwasher, Electric Water Heater, Microwave, Range, Refrigerator
Association Amenities: Basketball Court, Cable TV, Clubhouse, Fence Restrictions, Fitness Center, Gated, Lobby Key Required, Optional Additional Fees, Pickleball Court(s), Pool, Recreation Facilities, Shuffleboard Court, Spa/Hot Tub, Tennis Court(s), Vehicle Restrictions
Builder: RidgeWood Homes
Community Features: Association Recreation - Owned, Buyer Approval Required, Clubhouse, Community Mailbox, Deed Restrictions, Fitness Center, Gated Community - Guard, Golf Carts OK, Golf, Pool, Restaurant, Sidewalks, Tennis Court(s), Street Lights
Directions: I-4 Exit 55, South on RT 27, Left/EAST on RIDGEWOOD LAKES BLVD to MAIN ENTRANCE with 24x7 staffed guard gate. Follow to end, RIGHT into High Vista Village 2, RIGHT on High Vista Drive, immediate LEFT on Ashton Drive, Property on RIGHT. NOTE - DO NOT FOLLO
Disaster Mitigation: Above Flood Plain, Lightning Protection System
Exterior: Block, Stucco
Flood Zone Code: X
Flooring: Luxury Vinyl, Tile, Wood
Foundation: Slab
Garage Dimensions: 20x25
HOA Fee: 230/ Monthly
HOA Y/N: Yes
Home Warranty Y/N: No
Hot Tub: Yes
Listing Terms: Cash, Conventional
Lot: In County, Level, Near Golf Course, Paved, Private
Lot Dimensions: 0.13
Model: RidgeDale w/Florida Room & 2-Car + GolfCart Garage
Number of Pets: 2
Other Equipment: Irrigation Equipment
Ownership: Fee Simple
Parking: Driveway, Garage Door Opener, Golf Cart Garage, Oversized
Parking Notes: Driveway, Garage Door Opener, Golf Cart Garage, Overs
Patio/Porch: Covered, Front Porch
Pets Allowed: Number Limit, Size Limit, Yes
Pets Restrictions: Pets must be on a leash at all times. 2 pet maximum; maximum pet weight is 25 pounds each.
Pets Size: Small (16-35 Lbs.)
Pets Weight (Max): 25
Pool: Heated, In Ground, Lap, Outside Bath Access
Property Attached Y/N: No
Property Sub-Type: Single Family Residence
Security: Gated Community, Security Gate, Smoke Detector(s)
Senior Community: Yes
Sewer: Public Sewer
Showing Instructions: Supra Lock Box, Appointment Only, Lock Box Electronic-CBS Code Required, ShowingTime
Special Sale Provisions: None
Utilities: BB/HS Internet Available, Cable Connected, Electricity Connected, Phone Available, Public, Sewer Connected, Underground Utilities, Water Connected
Water: Public
Water Access Y/N: No
Windows: Double Pane Windows, Window Treatments
Zoning: PUD
Room Sizes
Great Room: 16x28
Kitchen: 11x28
Primary Bedroom: 13x14
Primary Bathroom: 12x12
Bedroom 2: 12x16
Bathroom 2: 5x8
Bedroom 3: 12x12
Florida Room: 13x21
Laundry: 6x7
Foyer: 6x7
Listed By / Shown By
Listed By
Agency Name: KELLER WILLIAMS REALTY AT THE LAKES
Agency Contact: 407-566-1800
Shown By
Agency Title: Florida Executive Realty - Property Management
Agency Phone: 813-908-8500

Estimate Your Payment
Estimated Payment
$ 1,033.95 per month $778.73 Principal & Interest $153.17 Property Tax $102.05 Homeowner's Insurance
919 Ashton Dr | MLS# S5155707
This single family home located at 919 Ashton Dr , Davenport, FL 33837 is currently listed for sale with an asking price of $349,900. This property was built in 2001 and has 3 bedrooms and 2 full baths with 2081 sq. ft. Ashton Dr is located in the RIDGEWOOD LAKES VILLAGE 04B subdivision. Search RIDGEWOOD LAKES VILLAGE 04B real estate on www.ferleases.com today.