
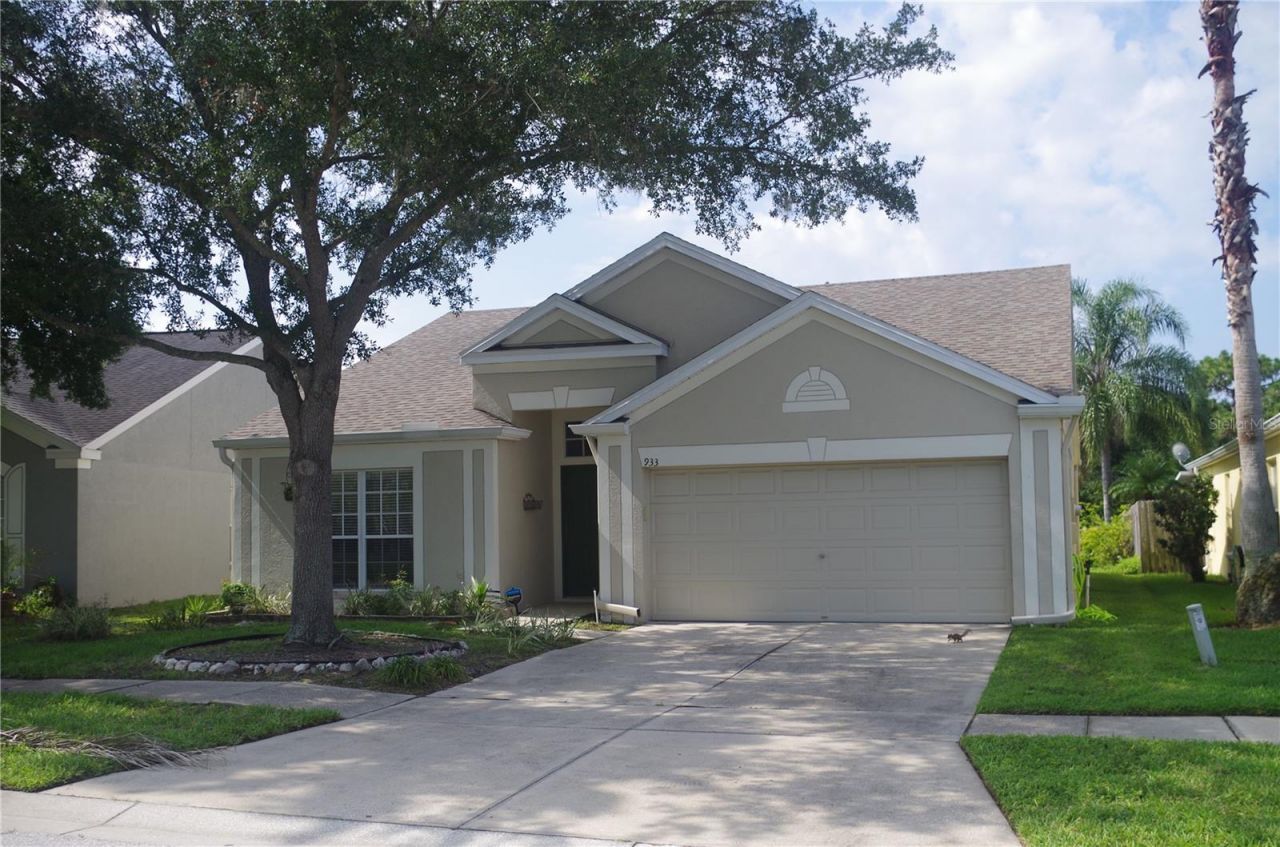
BEDS3
BATHS2 full
SQUARE FEET1,501
MLS#TB8539275
STATUSActive
PROPERTY TYPERental - Single Family
SUBDIVISIONSOUTH RIDGE
Property Description
Welcome home to this bright, well-cared-for 3-bedroom, 2-bath rental with a 2-car garage in Brandon's South Ridge community. With an open layout, split-bedroom floor plan, and a peaceful pond view, it offers plenty of space to settle in and enjoy everyday life.Enjoy high ceilings and easy-care laminate flooring throughout the main living areas. The kitchen features white cabinetry, attractive solid countertops, and an open feel that works well for weekday dinners, hosting friends, or keeping an eye on the living room while you cook.The primary suite includes an updated bathroom, while the split floor plan gives everyone a little more privacy. Sliding glass doors lead to a spacious screened lanai-the perfect spot for morning coffee, outdoor meals, or winding down at the end of the day while watching turtles and birds around the pond. The large backyard provides room to play, relax, or set up your favorite outdoor space. Conveniently located just minutes from Brandon's restaurants, shopping, and everyday essentials, with easy access to Tampa in about 20 minutes. This is a comfortable, inviting place to make your next home.
Property Features
Property Type: Rental - Single Family
Cooling: Central Air
Garage: 2 car attached
Heating: Central
Lot Size: 0.13 Acres
Year Built: 2000
Amenities
Cathedral Ceiling(s)
Ceiling Fans(s)
High Ceilings
L Dining
Living Room/Dining Room Combo
Open Floorplan
Primary Bedroom Main Floor
Solid Wood Cabinets
Walk-In Closet(s)
Window Treatments
Lighting
Feature Descriptions
Additional Rooms: Breakfast Room Separate
Appliances: Dishwasher, Disposal, Microwave, Range, Refrigerator
Community Features: Street Lights
Days on Site: 2
Directions: Kings' avenue to Ridge haven Dr. Turn left onto Summer Breeze. Home is on the left.
Flood Zone Code: A
Flooring: Carpet, Ceramic Tile, Laminate
Frontage Pond: 60
HOA Y/N: Yes
Home Warranty Y/N: No
Lease Terms: Twelve Months
Lot: Conservation Area, In County, Level, Sidewalk
Lot Dimensions: 0.13
Other Equipment: Irrigation Equipment
Parking: Driveway, Garage Door Opener, Ground Level
Parking Notes: Driveway, Garage Door Opener, Ground Level
Patio/Porch: Rear Porch, Screened
Pets Allowed: Yes
Pets Restrictions: check HOA, all pets by owner approval
Property Attached Y/N: No
Property Sub-Type: Single Family Residence
Sewer: Public Sewer
Showing Instructions: ShowingTime
Utilities: Electricity Connected, Public, Sewer Connected, Sprinkler Meter, Water Connected
Water: Public
Water Access Y/N: No
Waterfront Features: Pond
Water View: Pond
Windows: Blinds
Room Sizes
Living Room: 25x14
Dining Room: 12x11.5
Kitchen: 16x10
Dinette: 10x6
Primary Bedroom: 14x12
Bedroom 2: 11x11
Bedroom 2: 11x10
Balcony/Porch/Lanai: 17x12
Primary Bathroom: 12x9
Local Schools
High School: Riverview-HB
Middle School: Rodgers-HB
Elementary School: Kingswood-HB
Listed By / Shown By
Listed By
Agency Name: KELLER WILLIAMS SUBURBAN TAMPA
Agency Contact: murraycoleman@kw.com
Shown By
Agency Title: Florida Executive Realty - Property Management
Agency Phone: 813-908-8500

933 Summer Breeze Drive | MLS# TB8539275
This property located at 933 Summer Breeze Drive , Brandon, FL 33511 is currently listed for rent with an asking price of $2,300 / Monthly. Search Brandon real estate on www.ferleases.com today.