
BEDS4
BATHS2 full
SQUARE FEET1,578
MLS#O6448505
STATUSActive
PROPERTY TYPEResidential - Single Family
SUBDIVISIONHUNTERS TRACE
Property Description
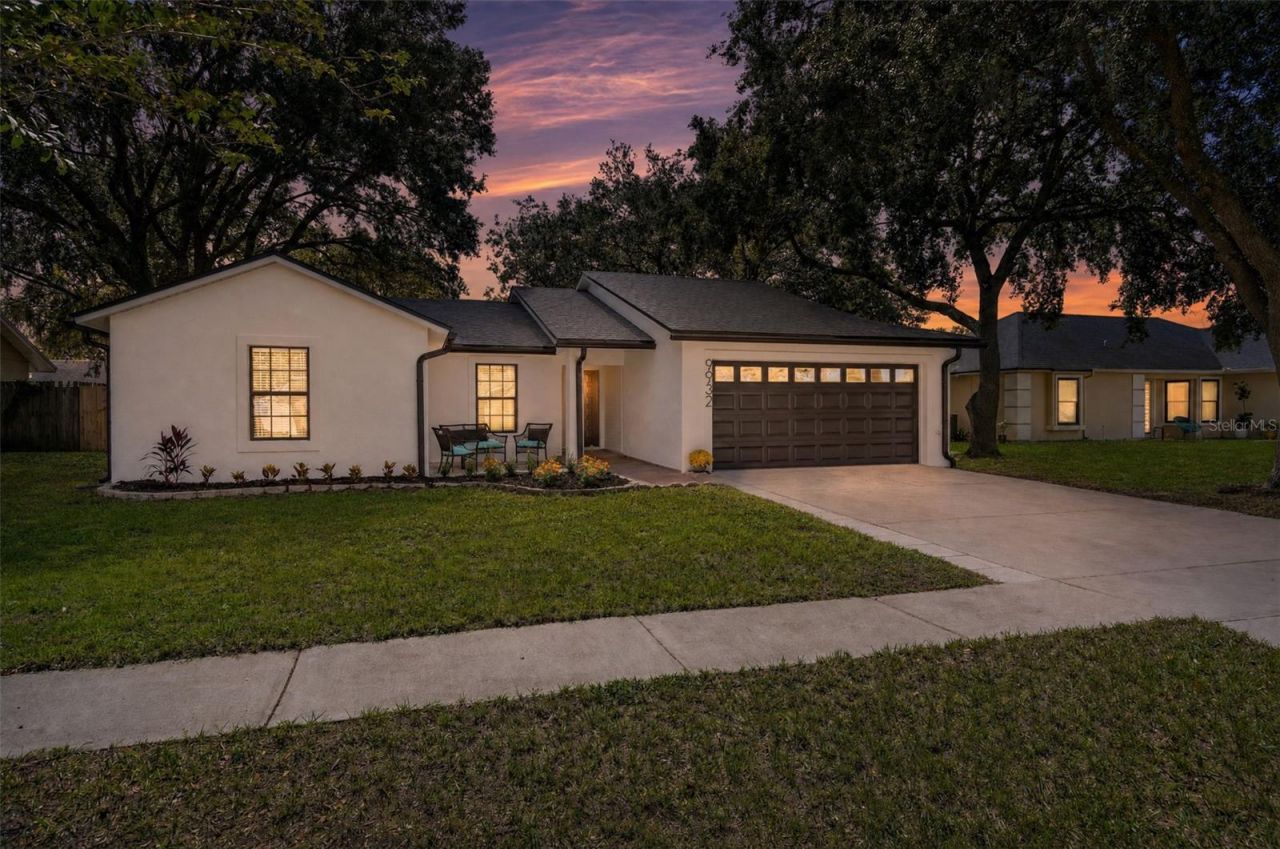
Clean, Updated & Move In Ready!! This 4-bedroom, 2-bathroom home stands out with fresh interior and exterior paint, updated plumbing, a 2023 roof, a 2020 water heather and an AC condenser replaced in 2022. The bright, open layout connects the living, dining and kitchen areas. Updated in 2020, the kitchen features quartz countertops, 42-inch white cabinet, pull-out drawers, tiled backsplash, an eat-in island with storage. The kitchen features newer appliances, including a new refrigerator. The light fixtures and cordless window blinds are all new. A spacious primary suite includes an ensuite with dual vanities and a separate tiled shower. Bathroom vanities and mirrors are updated. Sliding doors in both living room and bedroom open to a large, private, shaded backyard with room to enjoy the outdoors. A few minutes to UCF, Full Sail, Valencia College, Shopping, dining and Jay Blanchard Park.
Property Features
Property Type: Residential - Single Family
Cooling: Central Air
Fenced: Yes
Heating: Central, Electric
Home Style: Traditional
Lot Size: 0.17 Acres
Roof Type: Shingle
Stories: 1.0
Taxes: $4,931
Year Built: 1986
Amenities
Cathedral Ceiling(s)
Ceiling Fans(s)
Kitchen/Family Room Combo
Living Room/Dining Room Combo
Open Floorplan
Stone Counters
Thermostat
Window Treatments
Private Yard
Rain Gutters
Sidewalk
Feature Descriptions
Appliances: Dishwasher, Disposal, Electric Water Heater, Microwave, Range, Refrigerator
Days on Site: 4
Directions: From Dean & University, head south on Dean about 0.25 miles to Earlston Street. Turn right onto Earlston St. The house is white with black trim and is the fifth house on the left.
Exterior: Block, Stucco
Fencing: Wood
Flood Zone Code: X
Flooring: Other, Tile
Foundation: Slab
HOA Fee: 184/ Annually
HOA Y/N: Yes
Home Warranty Y/N: No
Listing Terms: Assumable, Cash, Conventional, Trade, FHA, VA Loan
Lot: Sidewalk, Paved
Lot Dimensions: 0.17
Other Equipment: Private Yard
Ownership: Fee Simple
Parking: Garage Door Opener
Parking Notes: Garage Door Opener
Patio/Porch: Patio
Pets Allowed: Yes
Property Attached Y/N: No
Property Sub-Type: Single Family Residence
Security: Smoke Detector(s)
Sewer: Public Sewer
Showing Instructions: Supra Lock Box, Sentri Lock Box, Appointment Only, See Remarks, ShowingTime
Special Sale Provisions: None
Utilities: Cable Connected, Electricity Connected, Public, Sewer Connected, Underground Utilities, Water Connected
Water: Public
Water Access Y/N: No
Windows: Aluminum Frames, Blinds, Drapes, Window Treatments
Zoning: R-1A
Local Schools
High School: Winter Park High
Elementary School: Arbor Ridge Elem
Listed By / Shown By
Listed By
Agency Name: CHRISTIE'S INTERNATIONAL REAL
Agency Contact: 904-855-2234
Shown By
Agency Title: Florida Executive Realty - Property Management
Agency Phone: 813-908-8500

Estimate Your Payment
Estimated Payment
$ 1,455.57 per month $923.61 Principal & Interest $410.92 Property Tax $121.04 Homeowner's Insurance
9932 Earlston Street | MLS# O6448505
This single family home located at 9932 Earlston Street , Orlando, FL 32817 is currently listed for sale with an asking price of $415,000. This property was built in 1986 and has 4 bedrooms and 2 full baths with 1578 sq. ft. Earlston Street is located in the HUNTERS TRACE subdivision. Search HUNTERS TRACE real estate on www.ferleases.com today.