
BEDS4
BATHS3 full 1 partial
SQUARE FEET3,076
MLS#G5115835
STATUSActive
PROPERTY TYPEResidential - Single Family
SUBDIVISIONHILLS OF MINNEOLA
Property Description
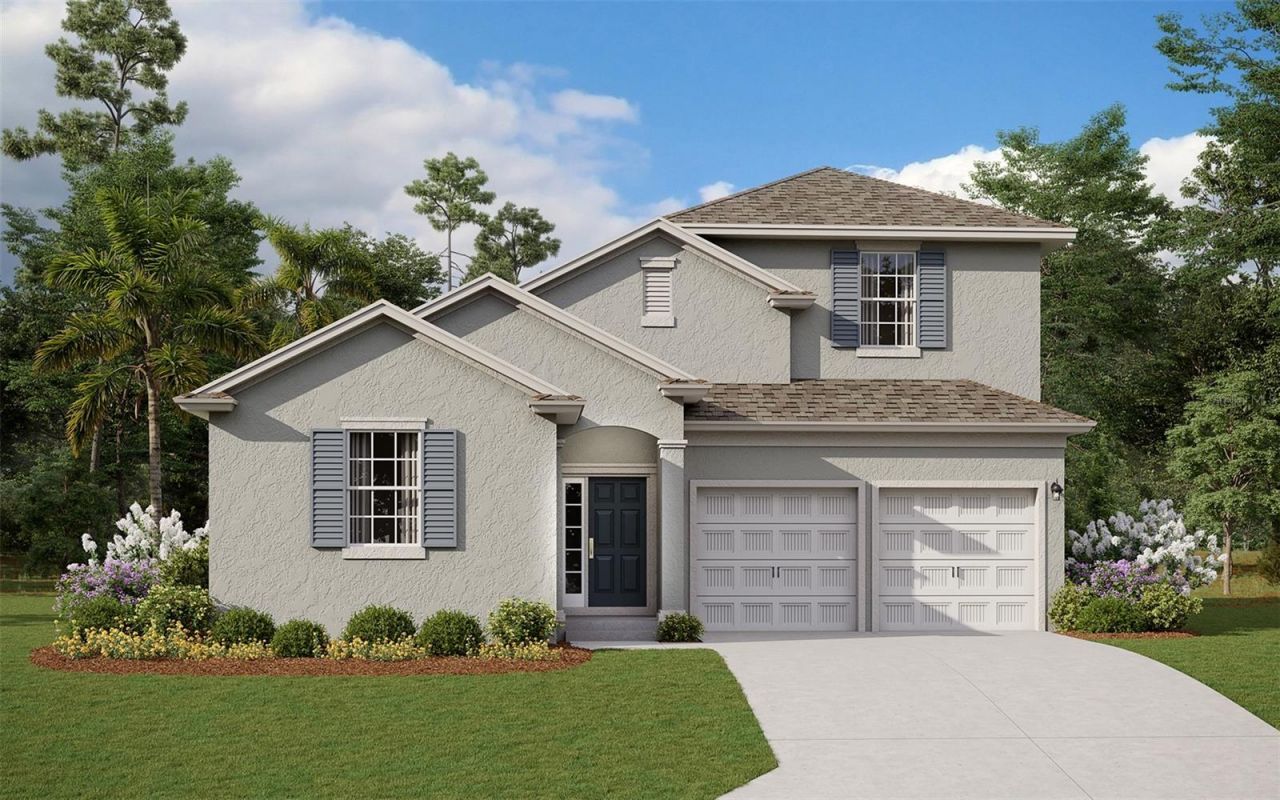
Virtually Staged. Under Construction. Discover the highly sought-after Anna Maria with Bonus in Hills of Minneola - a spacious and beautifully designed home featuring 4 bedrooms, 3.5 baths, andflexible living throughout. Enjoy stylish laminate flooring, elegant quartz countertops, and thoughtfully curated finishes that create a warm, modern feel. The gourmetkitchen with Whirlpool appliances opens to a bright living area, perfect for everyday living and entertaining. The upstairs bonus space offers endless possibilities-game room, media room, or additional family retreat. Located in the master-planned Hills of Minneola community with resort-style amenities, scenic surroundings,and close proximity to AdventHealth, shopping, dining, Turnpike access, and the new Minneola Horizon Academy K-8.
Upcoming Open Houses
Open House Saturday August 22nd, 1:00pm - 5:00pm
Open House Sunday August 23rd, 1:00pm - 5:00pm
Property Features
Property Type: Residential - Single Family
Cooling: Central Air
Garage: 2 car attached
Heating: Electric
Home Style: Contemporary
Lot Size: 0.14 Acres
Roof Type: Shingle
Stories: 2.0
Taxes: $500
Year Built: 2026
Amenities
Eat-in Kitchen
Kitchen/Family Room Combo
Living Room/Dining Room Combo
Open Floorplan
Primary Bedroom Main Floor
Split Bedroom
Thermostat
Walk-In Closet(s)
Sidewalk
Sliding Doors
Sprinkler Metered
Feature Descriptions
Additional Rooms: Bonus Room, Family Room, Loft
Appliances: Built-In Oven, Convection Oven, Cooktop, Dishwasher, Disposal, Electric Water Heater, Ice Maker, Microwave
Association Amenities: Clubhouse, Fence Restrictions, Park, Playground, Pool
Builder: DREAM FINDERS HOMES
Community Features: Deed Restrictions, Fitness Center, Park, Playground, Pool, Sidewalks
Days on Site: 14
Exterior: Block, Stucco
Flood Zone Code: X
Flooring: Carpet, Tile
Foundation: Slab
Garage Dimensions: 20X20
HOA Fee: 470/ Annually
HOA Y/N: Yes
Home Warranty Y/N: Yes
Listing Terms: Cash, Conventional, FHA, VA Loan
Lot: Cleared, Conservation Area, Sidewalk, Paved
Lot Dimensions: 0.14
Model: ANNA MARIA BONUS
Ownership: Fee Simple
Patio/Porch: Enclosed, Front Porch, Rear Porch, Screened
Pets Allowed: Yes
Property Attached Y/N: No
Property Sub-Type: Single Family Residence
Security: Smoke Detector(s)
Sewer: Public Sewer
Showing Instructions: See Remarks, ShowingTime
Special Sale Provisions: None
Utilities: Electricity Available, Fiber Optics, Sprinkler Recycled, Underground Utilities
Water: Public
Water Access Y/N: No
Room Sizes
Living Room: 16x18.8
Dining Room: 10.8x12.8
Kitchen: 15x17
Primary Bedroom: 16x13.3
Bedroom 2: 13.2x11
Bedroom 3: 10.9x12
Bedroom 4: 11x12.6
Bonus Room: 18.6x22
Local Schools
High School: Lake Minneola High
Middle School: East Ridge Middle
Elementary School: Grassy Lake Elementary
Listed By / Shown By
Listed By
Agency Name: OLYMPUS EXECUTIVE REALTY INC
Agency Contact: mls@oerfl.com
Shown By
Agency Title: Florida Executive Realty - Property Management
Agency Phone: 813-908-8500

Estimate Your Payment
Estimated Payment
$ 1,772.72 per month $1,530.48 Principal & Interest $41.67 Property Tax $200.57 Homeowner's Insurance
| MLS# G5115835
This single family home located at , Minneola, FL 34715 is currently listed for sale with an asking price of $687,682. This property was built in 2026 and has 4 bedrooms and 3 full and 1 partial baths with 3076 sq. ft. is located in the HILLS OF MINNEOLA subdivision. Search HILLS OF MINNEOLA real estate on www.ferleases.com today.